

From wish to finished timber structure, planned in minutes.
Carport, playground, garden house · 3D · parts list + plan
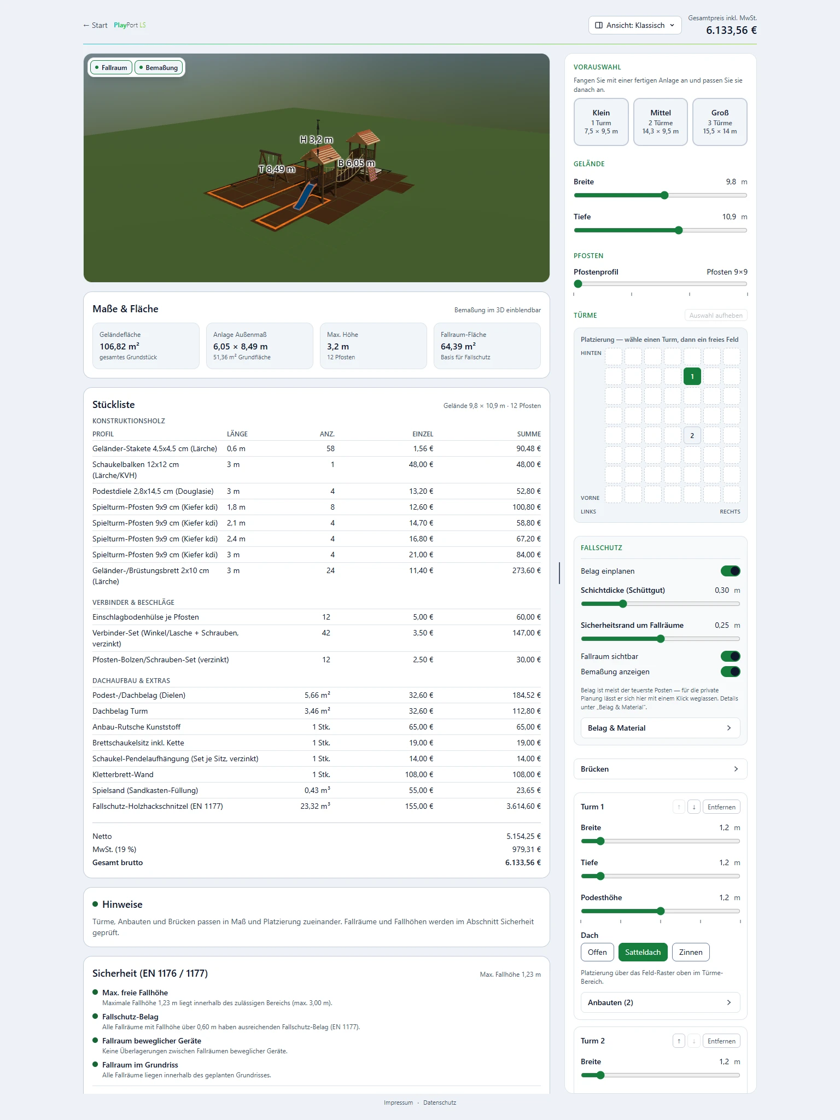
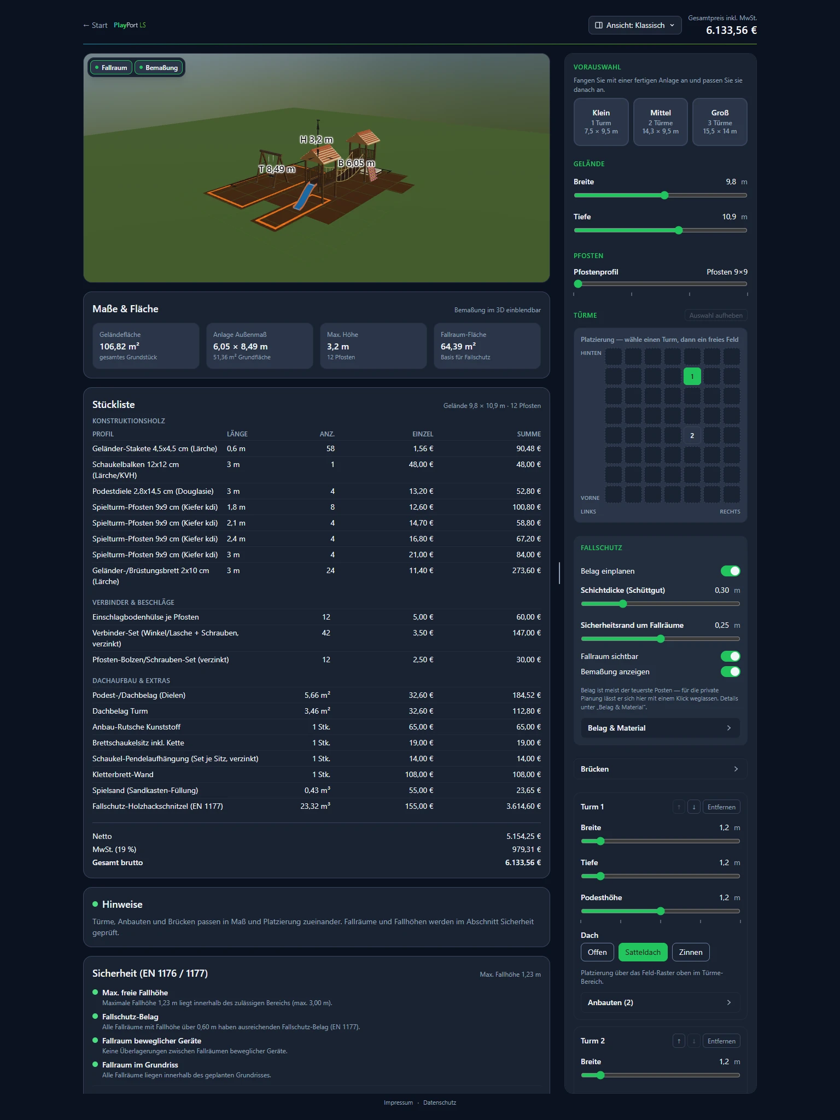
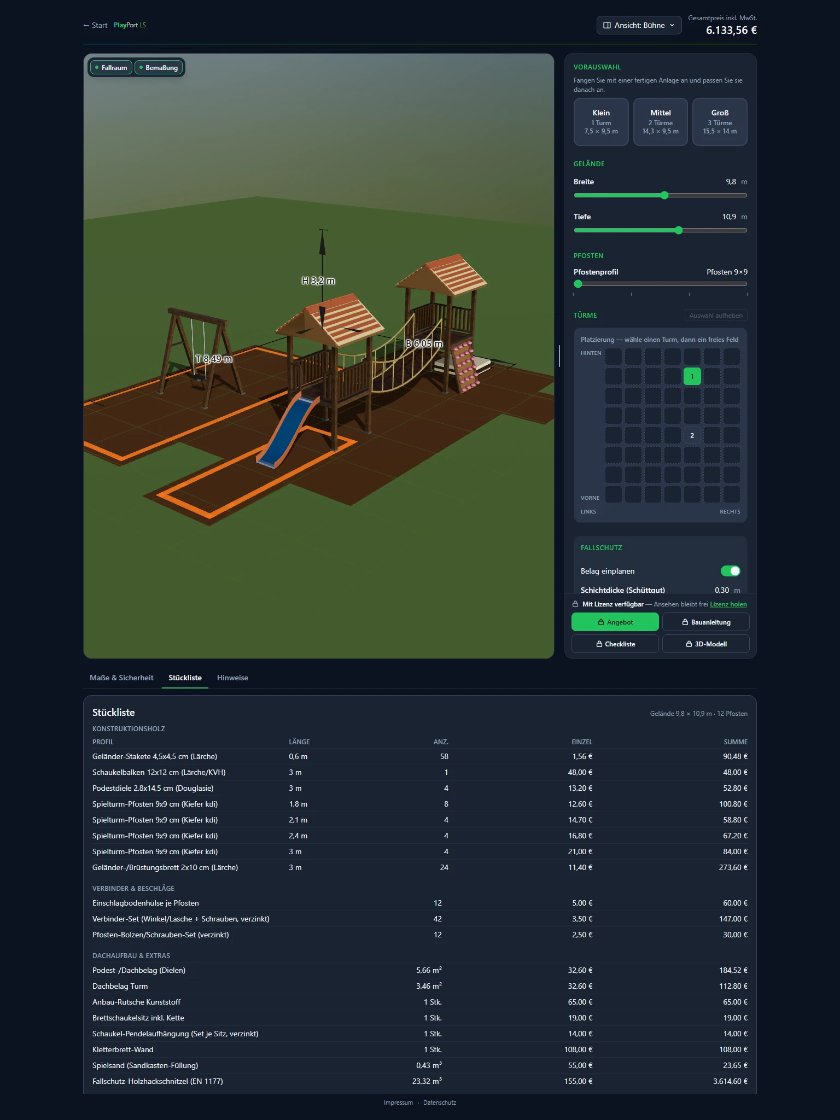
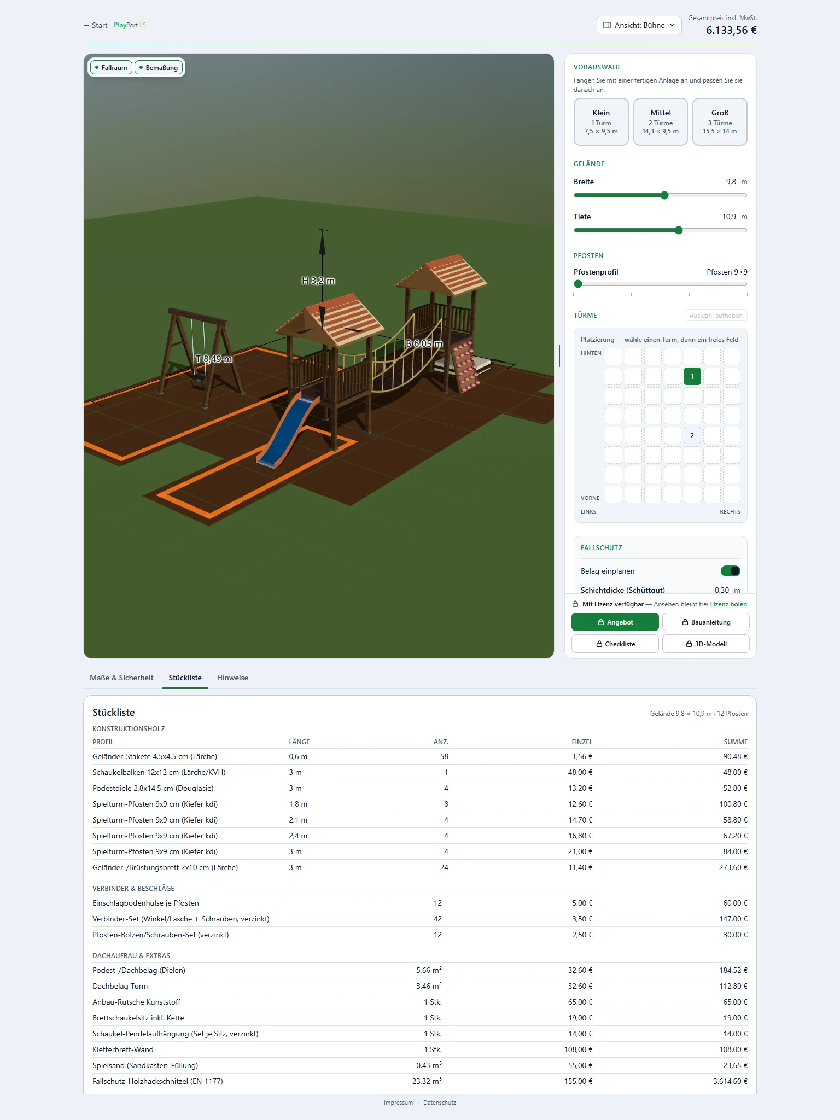
Your configurator, under your own name.
Your customer watches their carport grow while they choose.
Dimensions, roof shape and roof covering chosen parametrically, the parts list grows underneath. The total price sits above and follows every change.
The configurator carries your name and your prices.
You set the name, the colours and the prices yourself, and embedded it runs on your own website.
You watch the fall zones grow along with every change.
Fall zone area and free fall height stand next to the model, as a planning aid based on DIN EN 1176/1177, without inspection and without sign-off.
The parts list comes from what your customer selected.
The model grows with every change, and the parts list underneath follows it by structural timber, connectors and roof build-up with quantities and totals.
You try the configurator out beforehand.
3D, parts list and prices are open in the demo, and the output of quote, assembly guide, checklist and model belongs to the licence.
No obligation. A person will get back to you.
Your use case, your module
Carport, playground and garden house show what the configurator carries. For your own use case we develop the matching module, up to custom builds.
What LeanShift Ports does
Your customer configures, the model does the maths. The three building types show what is possible.
Carport, playground, garden house
Every building type is generated parametrically in real-time 3D. On the carport you choose roof shape, timber section, joint and foundation, on the playground towers, slides, swings and climbing walls.
Fall zones on the playground
In the playground module, fall zones are recalculated automatically with every change and shown in the plan view. A planning aid based on DIN EN 1176/1177, and neither an inspection nor a sign-off.
Parts list, price and statics
Every change recalculates material and cost instantly, and for carport and garden shed the statics as a pre-design. It does not replace a verified structural analysis.
Documents for building and ordering
Quote with parts list, assembly guide with a dimensioned floor plan including fall zones and a dimensioned side view, and an order checklist as PDF, plus the 3D model as STL.
White label
Your name, your colours, your prices, embeddable on your website.
Runs in the browser
No installation, and once loaded it works offline too. The computing happens in your visitors’ browsers, so your own server carries no load.